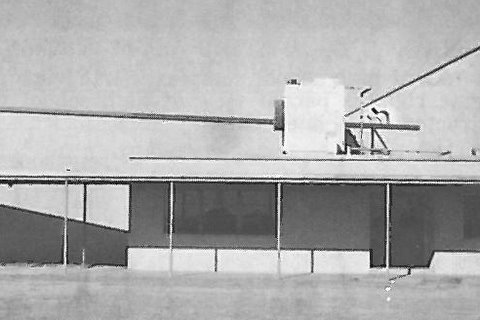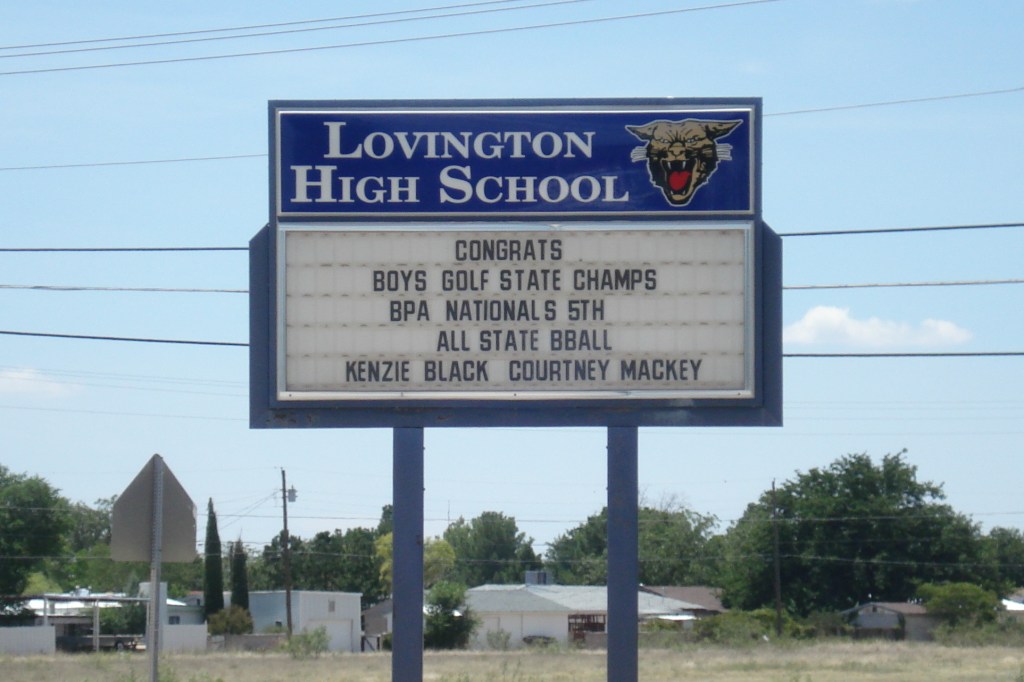
Current LHS School Buildings
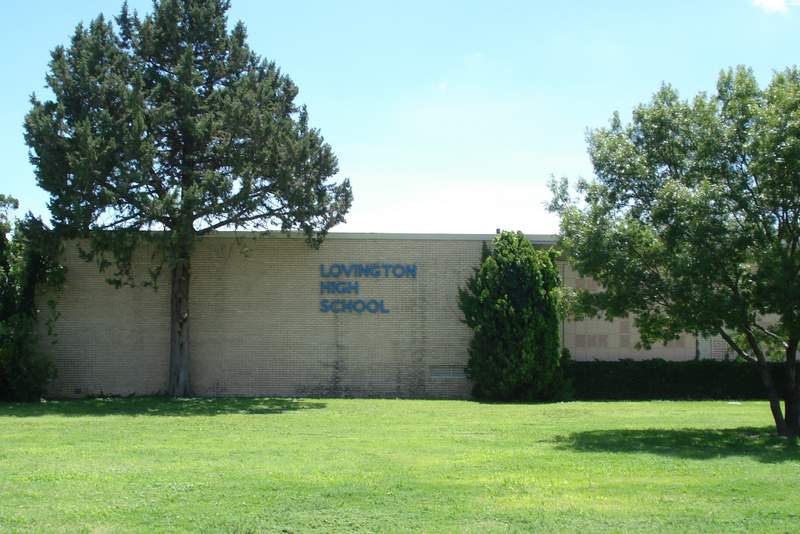
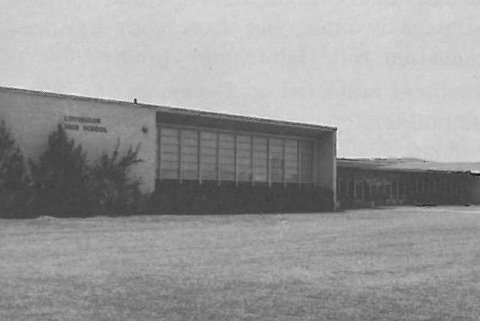
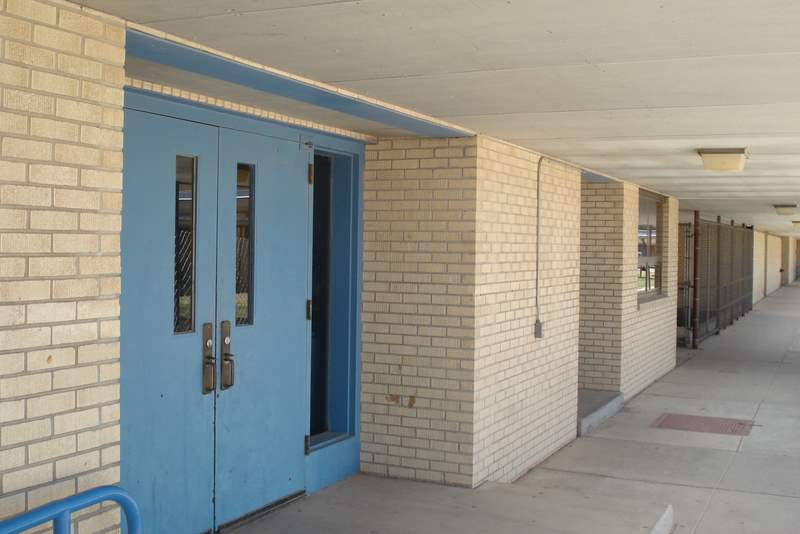
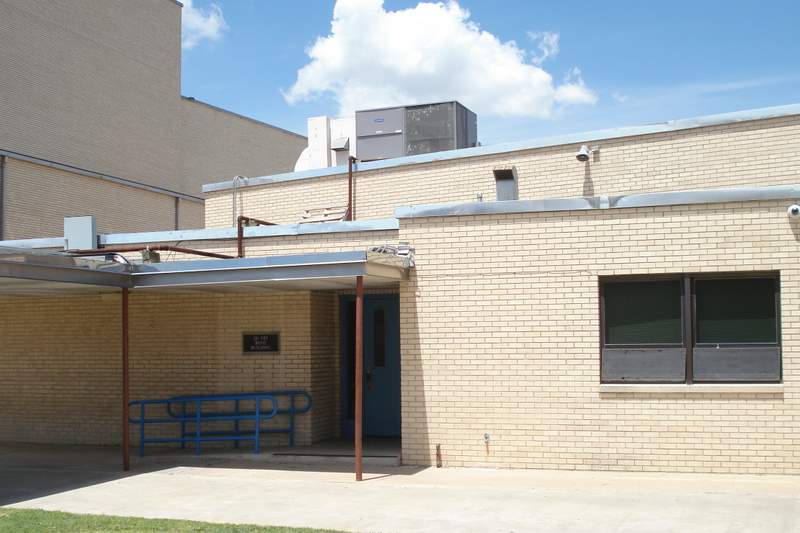
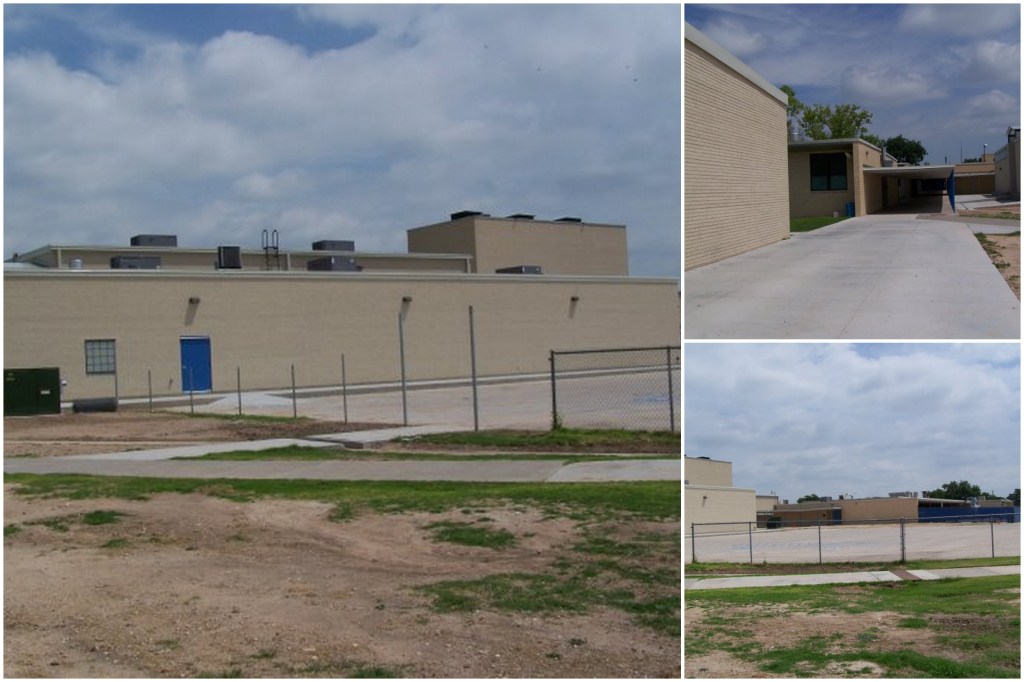
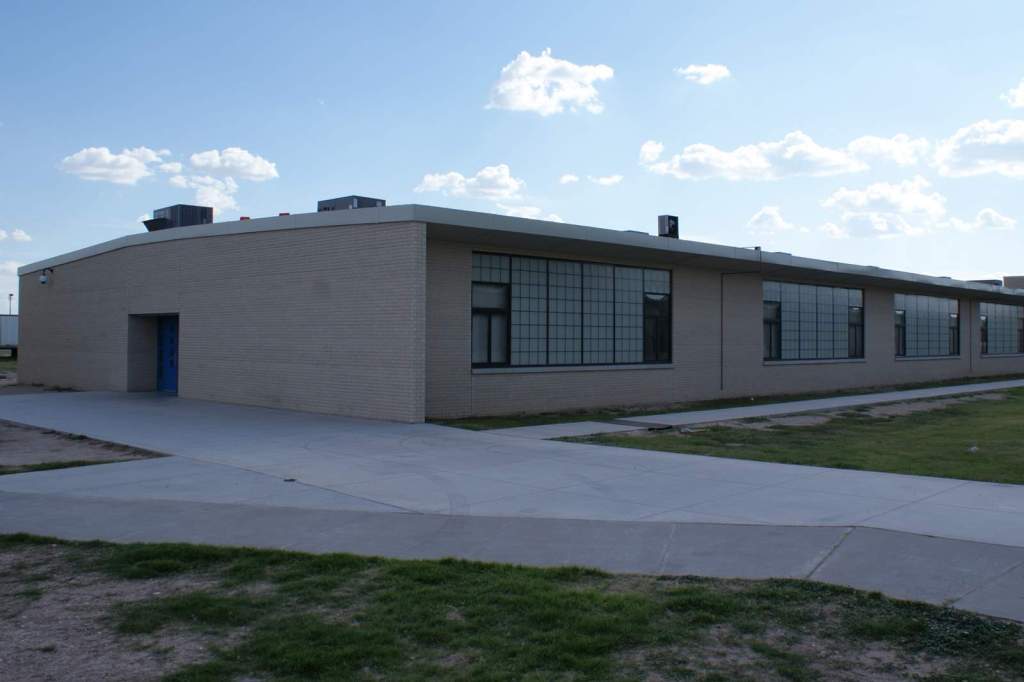
Building A, completed in 1953 (1)
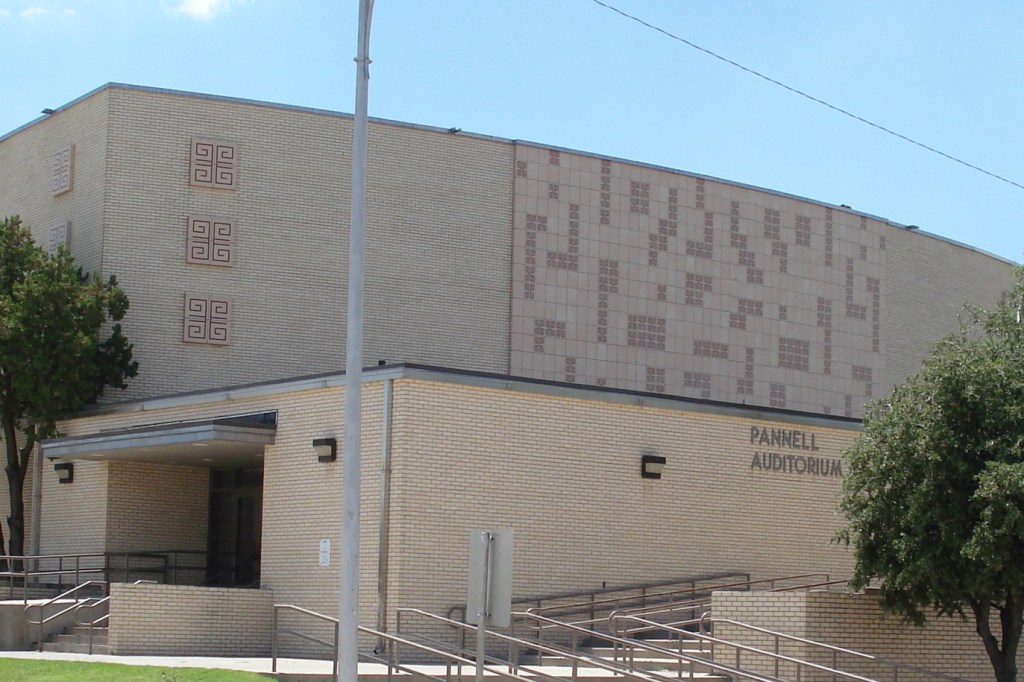
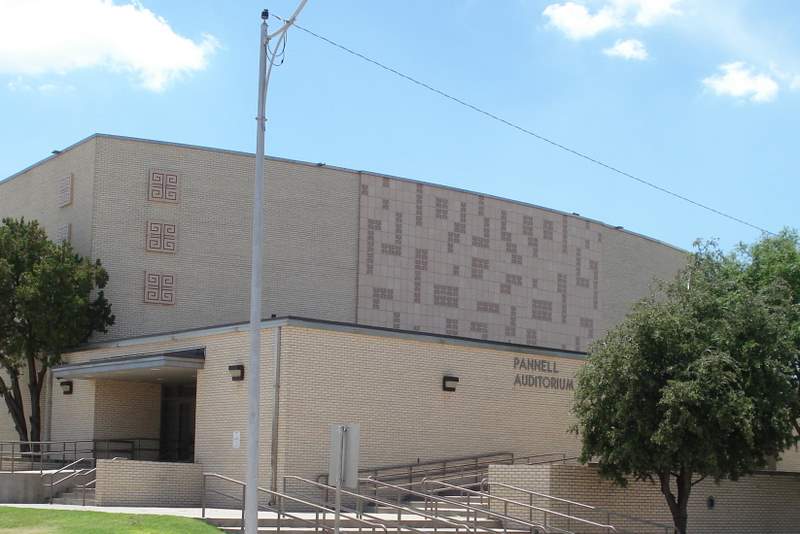
Pannell Auditorium, completed in 1957 (2)
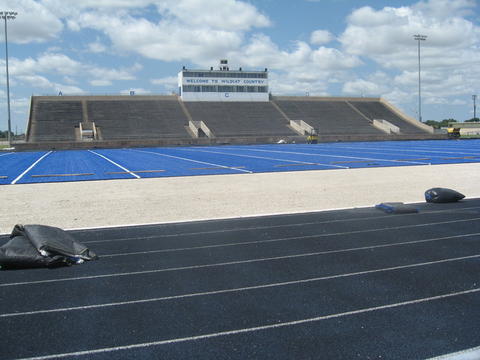
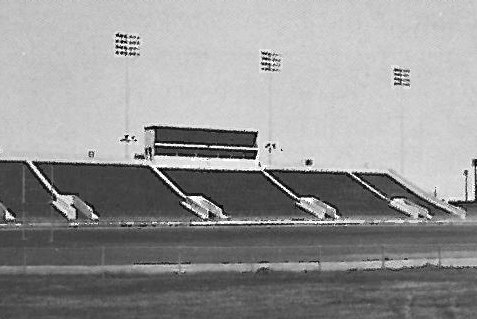
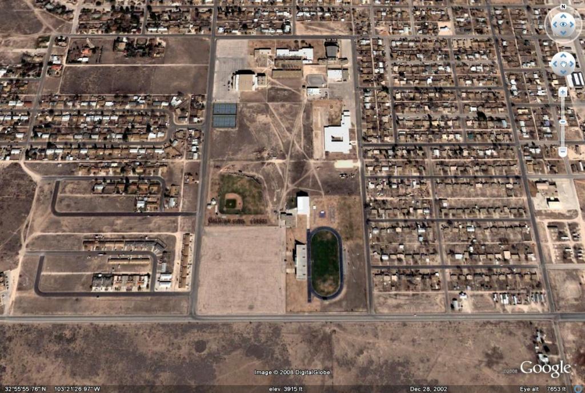
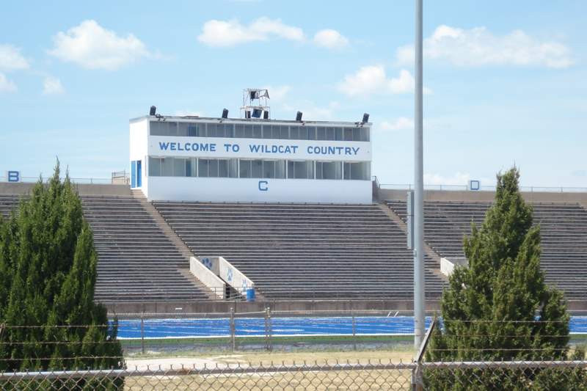
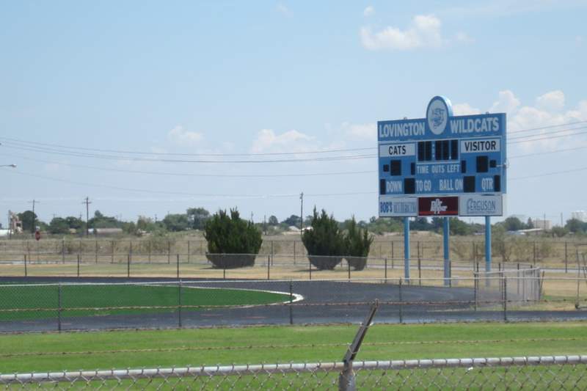
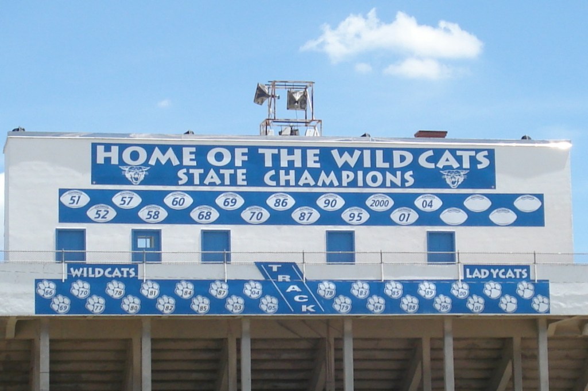
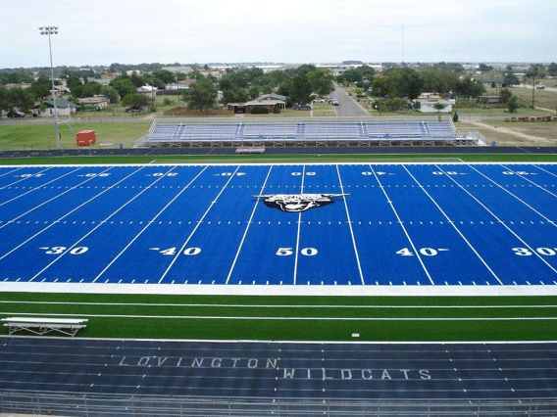
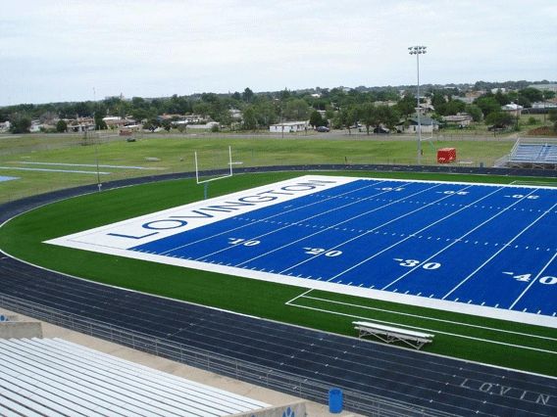
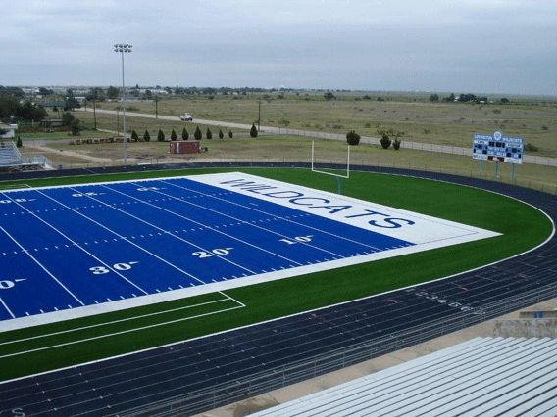
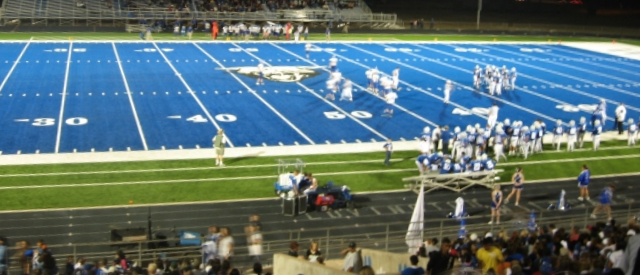
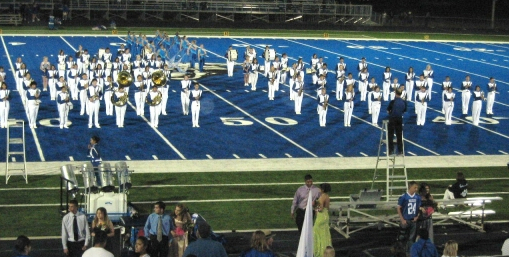
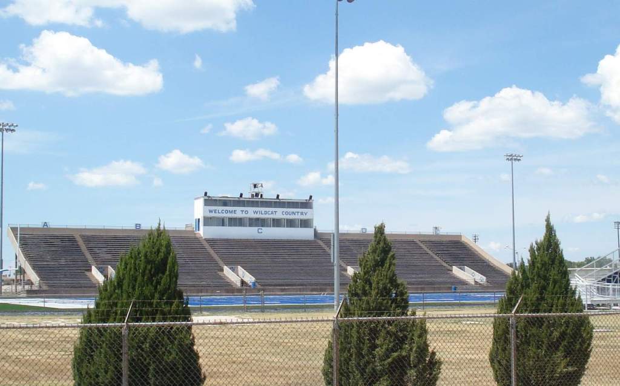
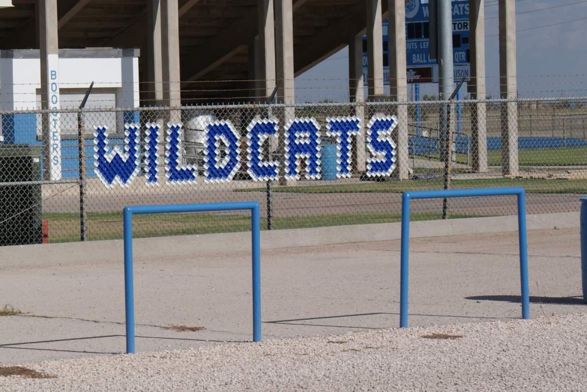
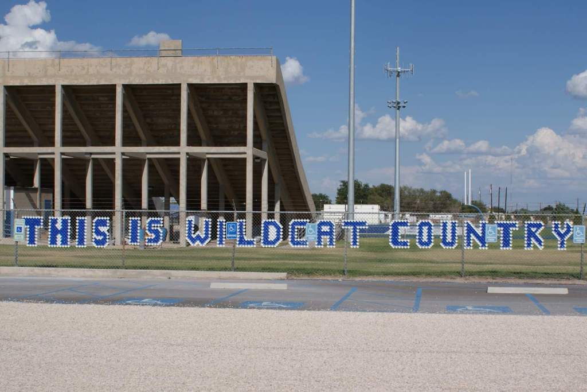
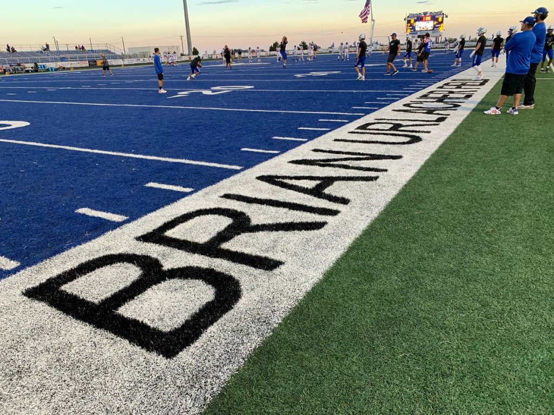
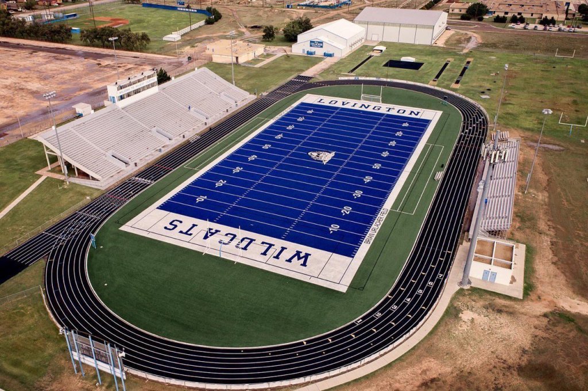
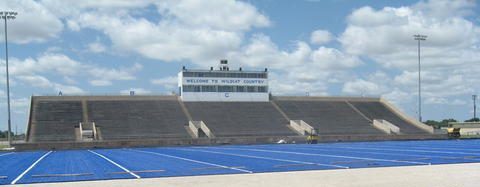
Wildcat Stadium, completed in 1954 (3)
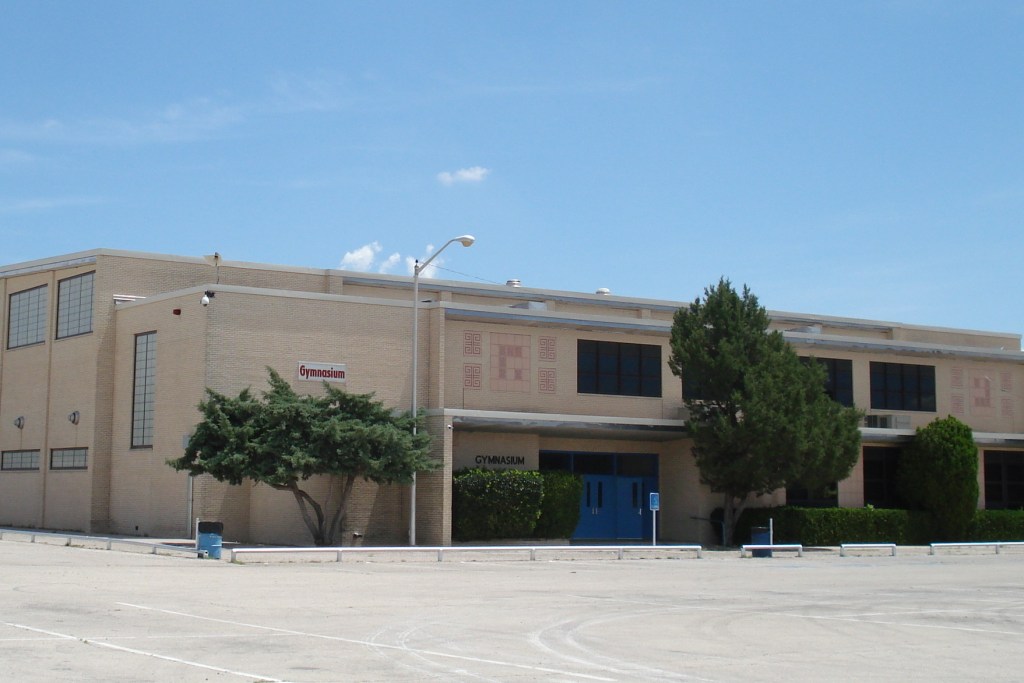
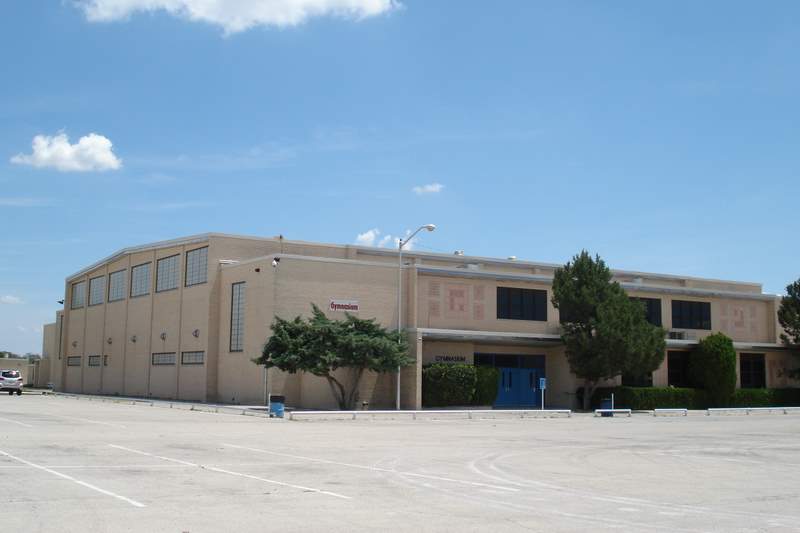
Gymnasium, completed in 1955
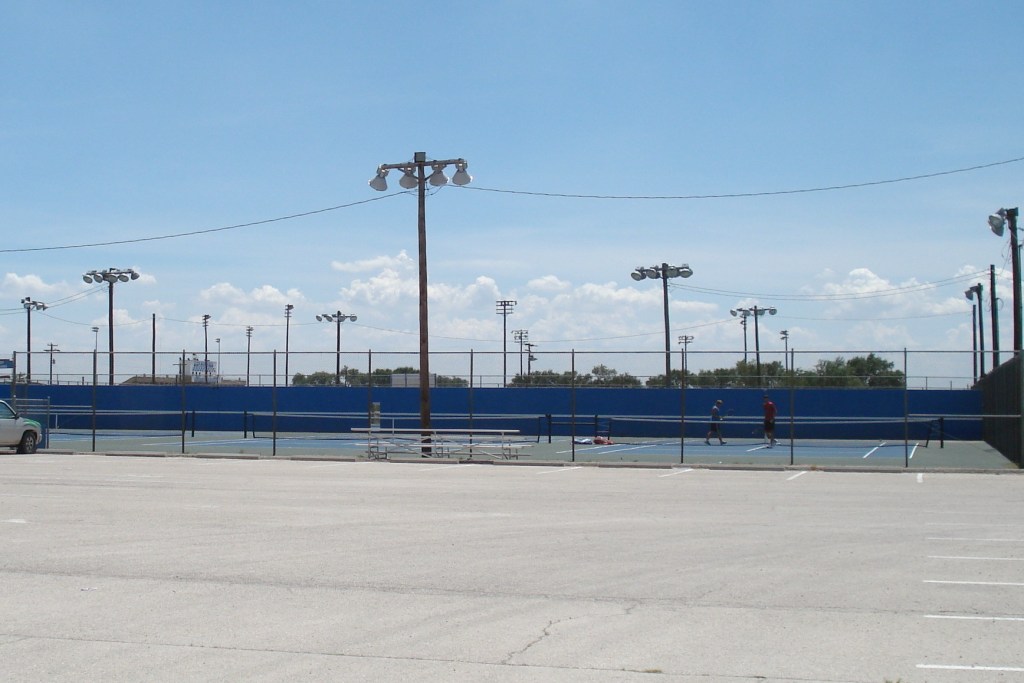
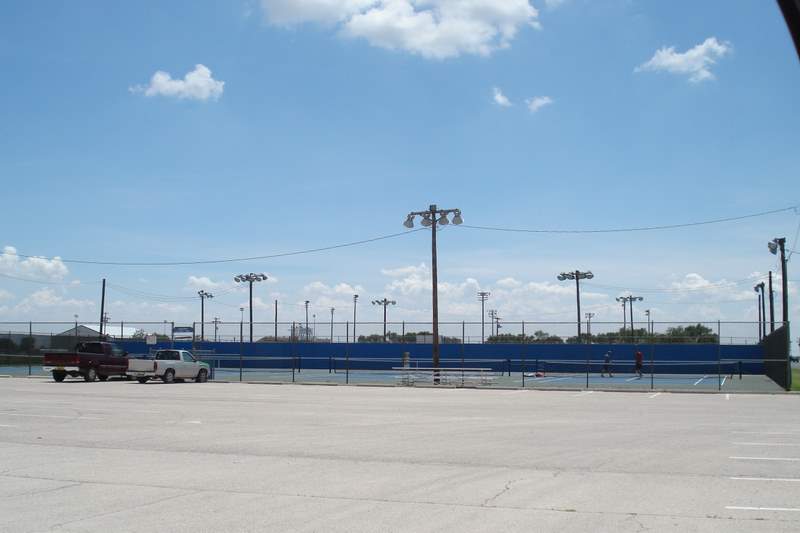
Tennis Courts, completed in 1956
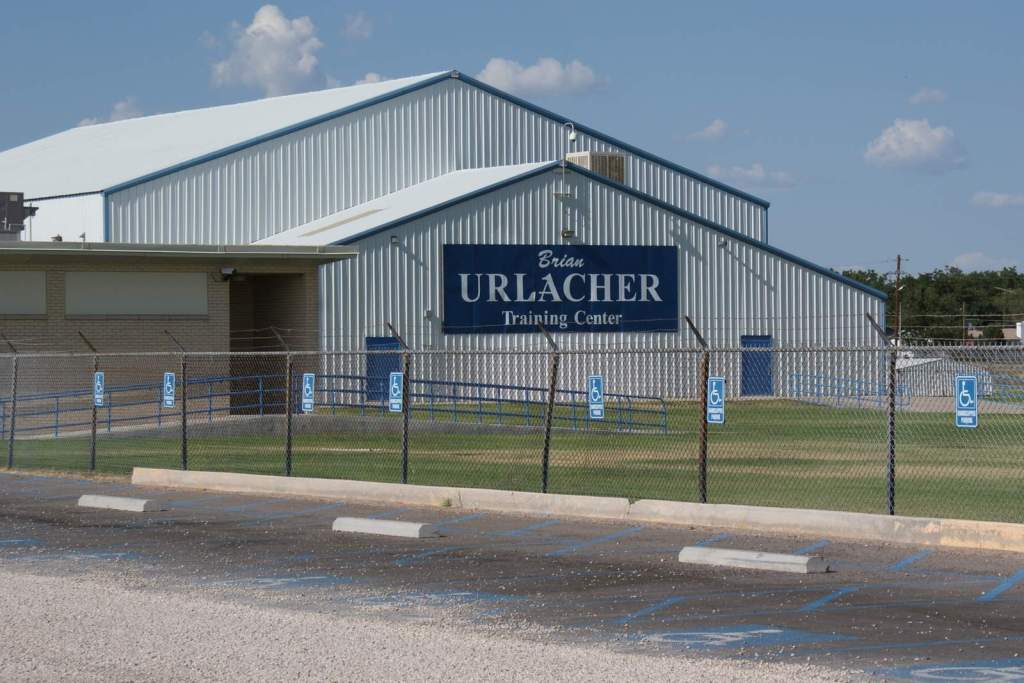
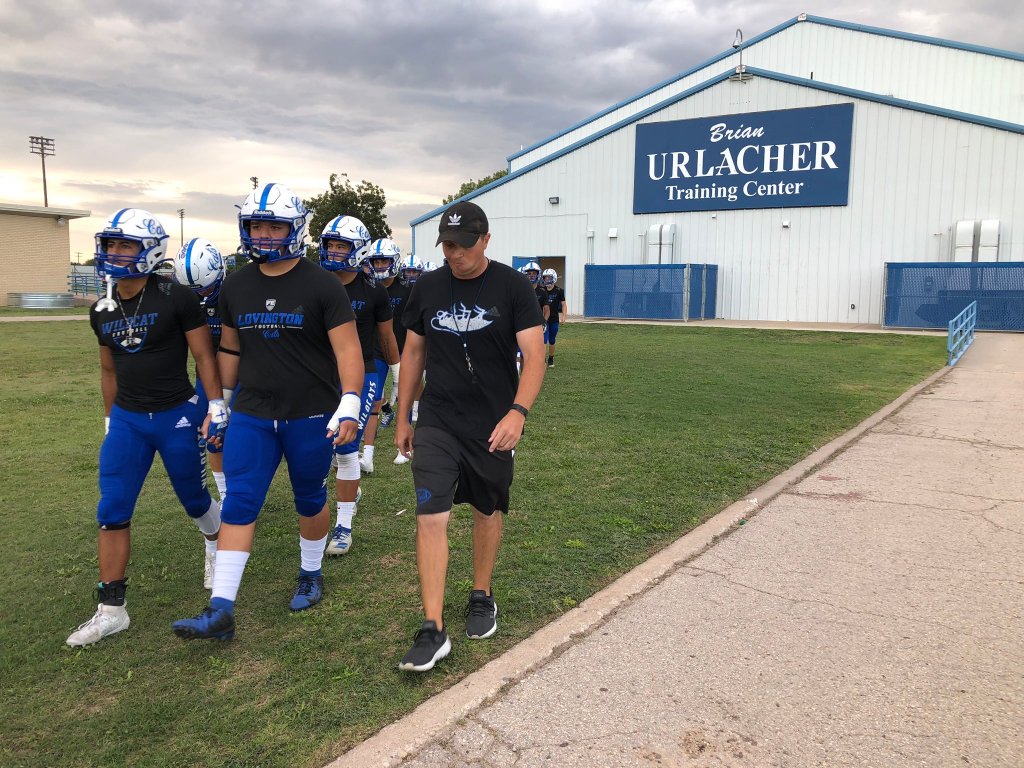
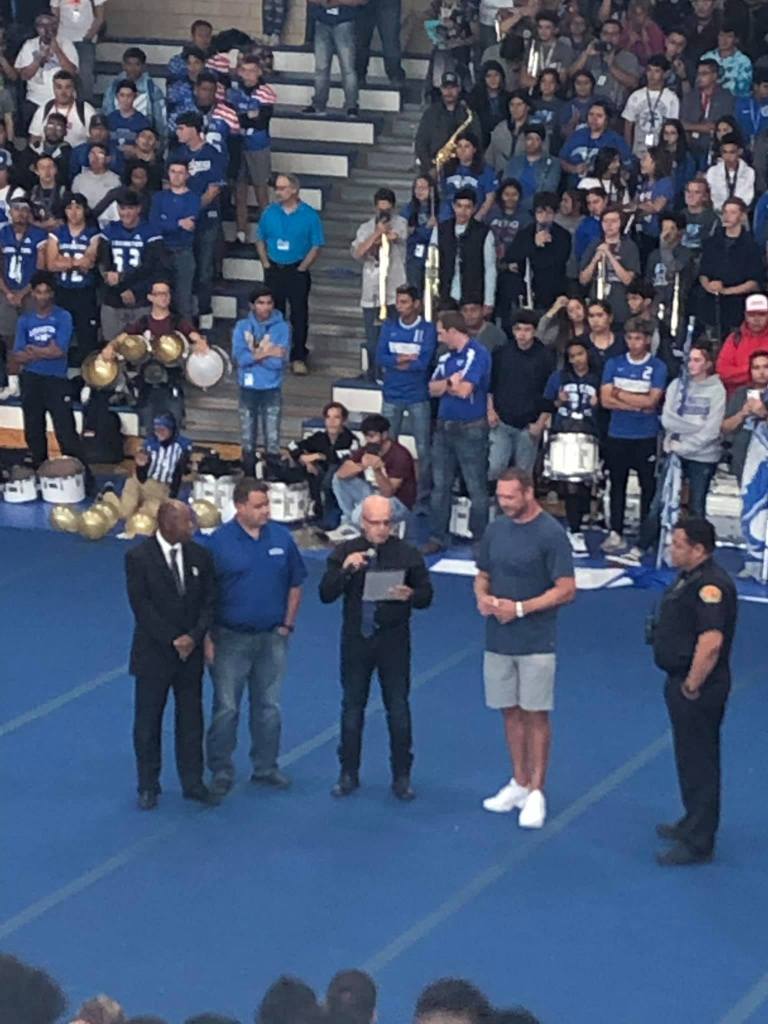
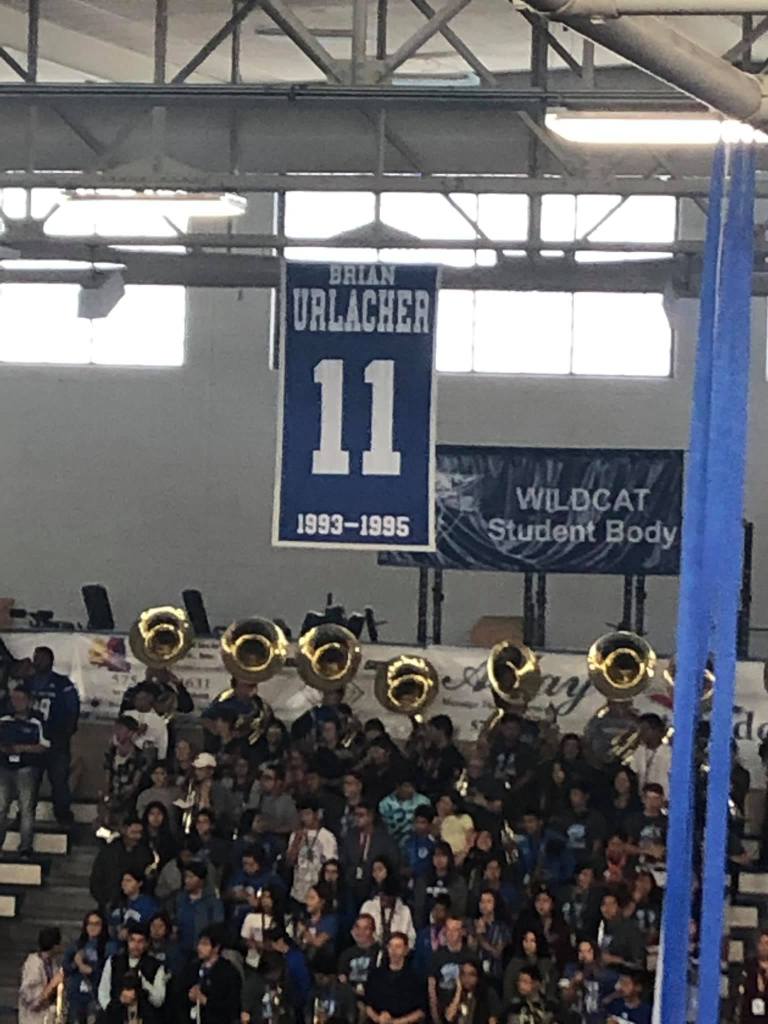
Urlacher Training Facility, completed prior to 2010
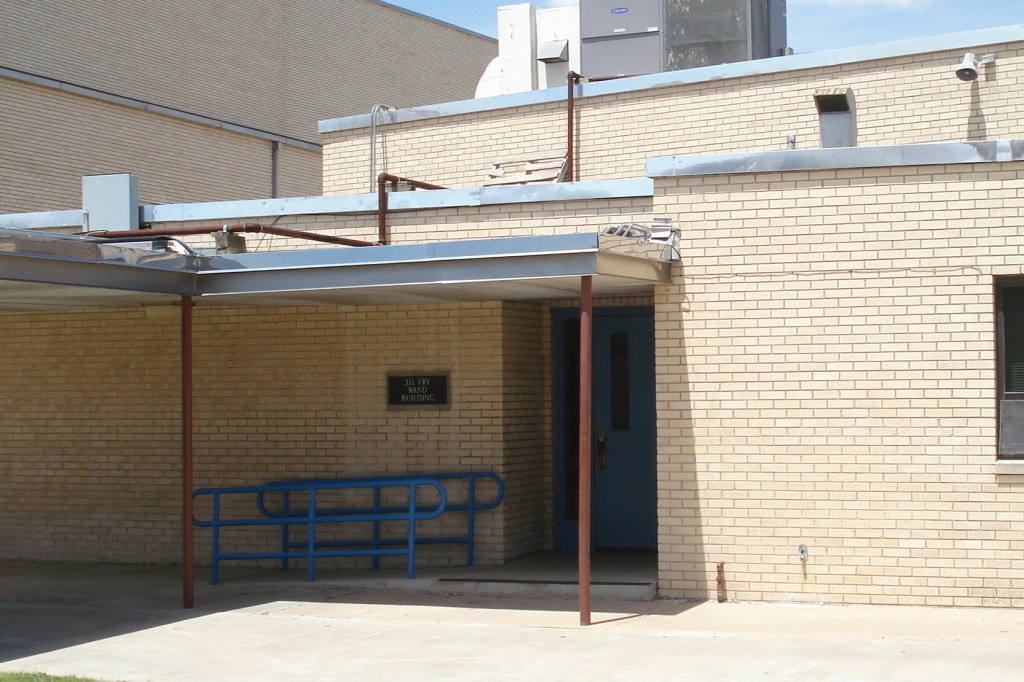
Band Hall, completed in 1955
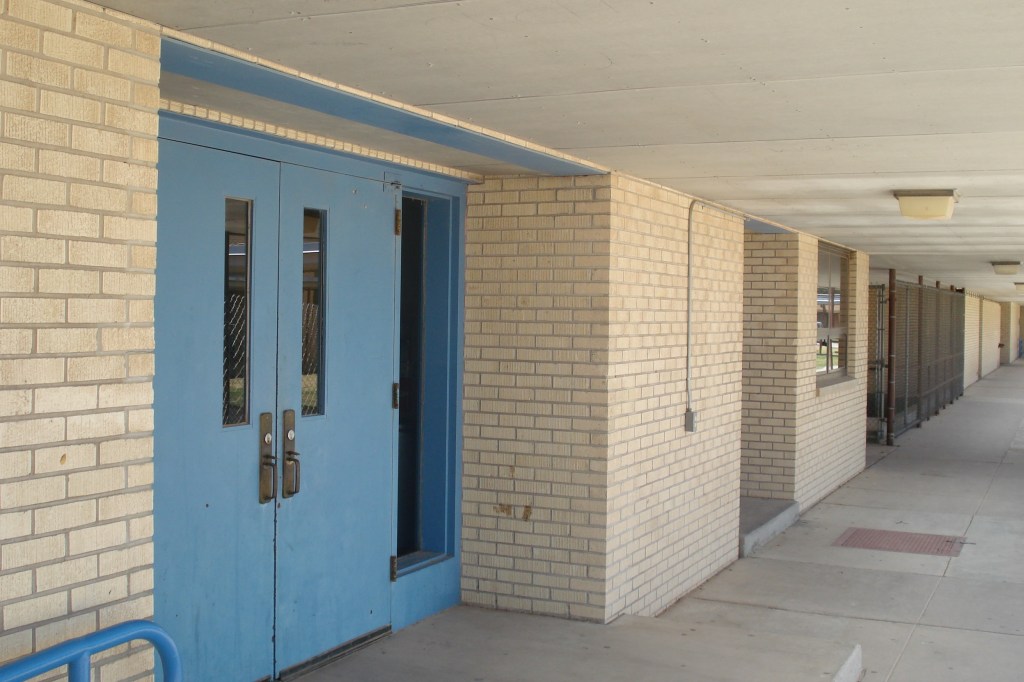
Chorus Building, completed in 1955
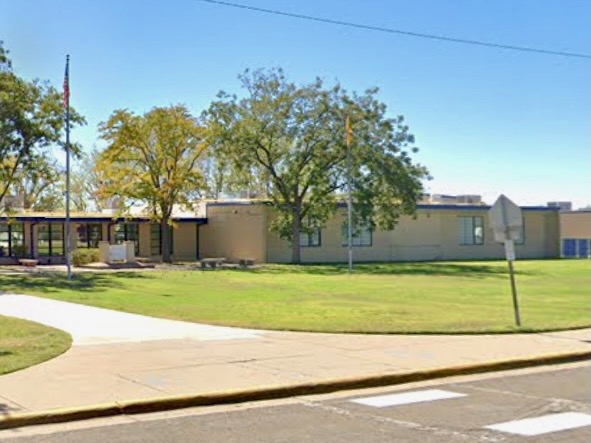
Cafeteria, completed in 1955
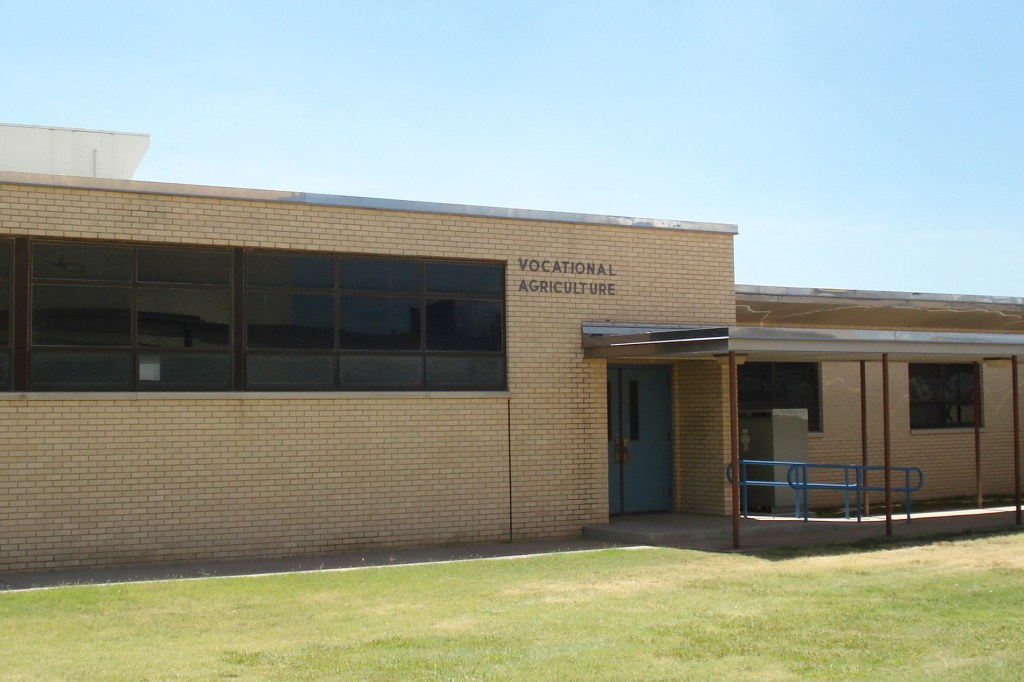
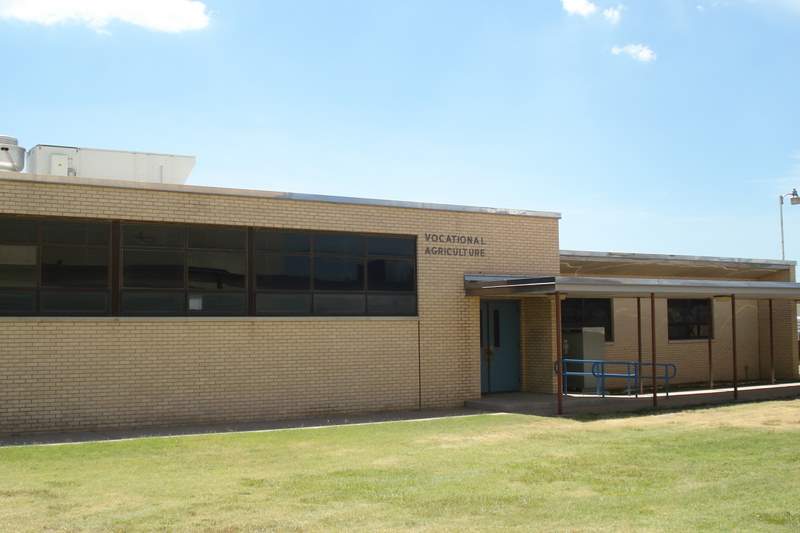
Ag Building, completed in 1955
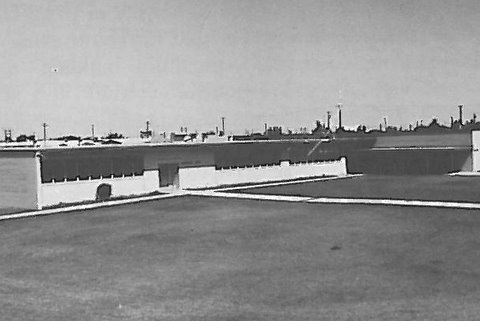
Industrial Arts Building, completed in 1955
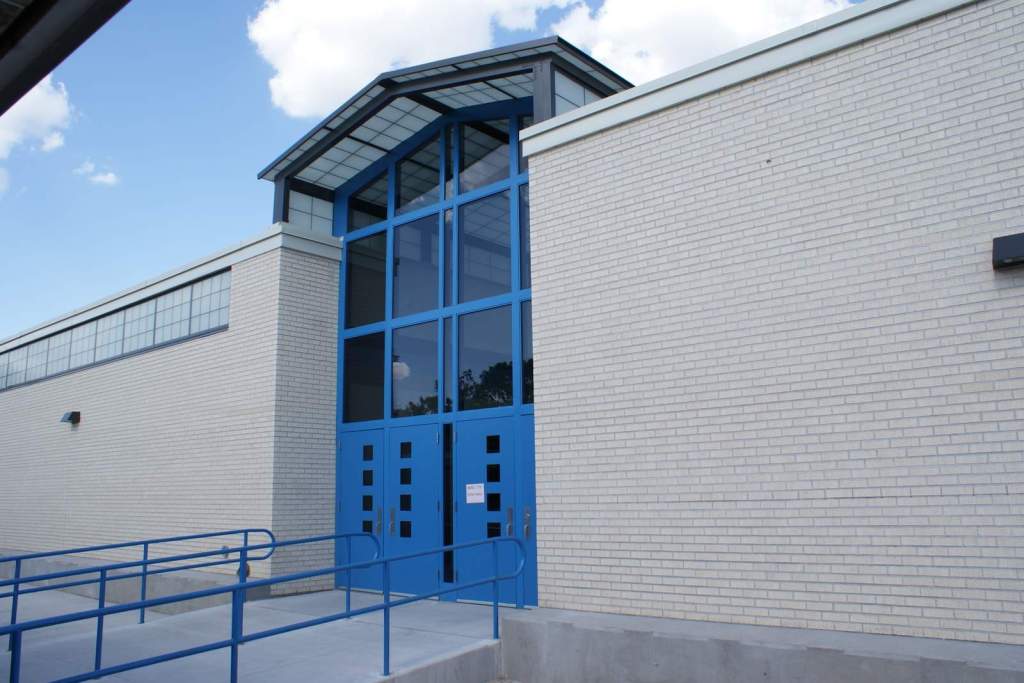
Media Center, completed in 2009
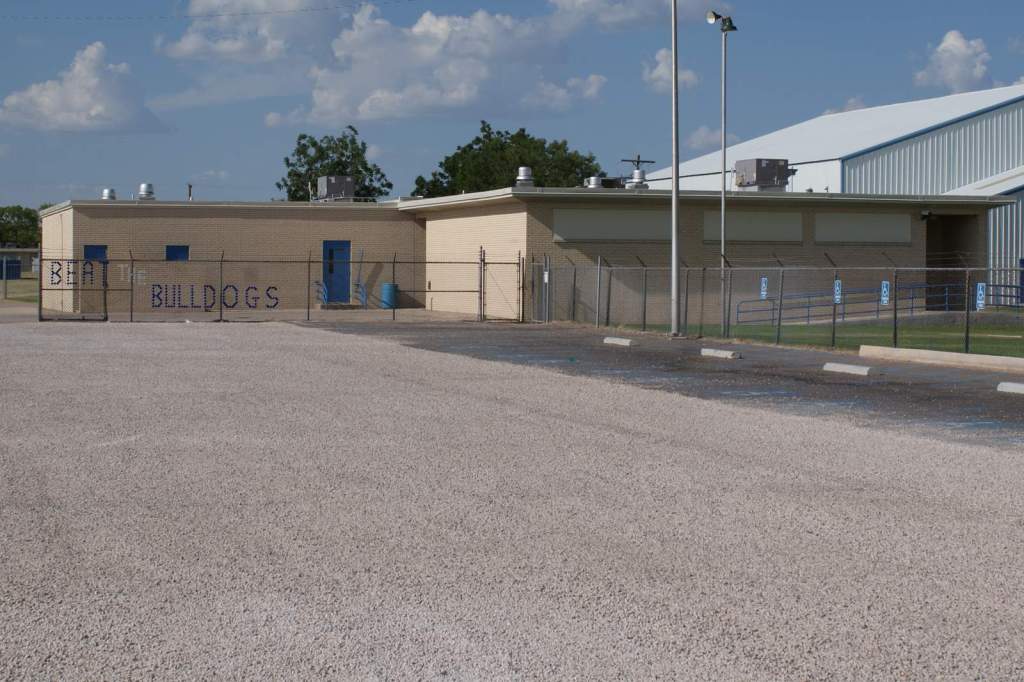
Field House, completed prior to 1960
Former LHS School Buildings
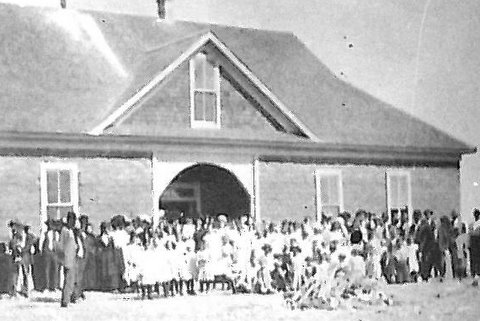
Old Stucco School, completed in 1910 (6)
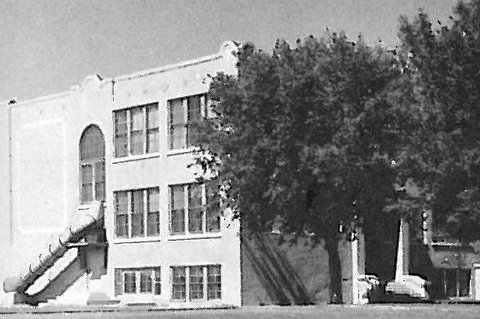
“Old Central” before the fire, completed in 1919
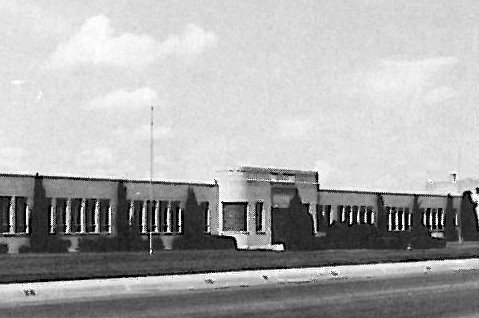
LJHS Building, completed in 1941 (5)
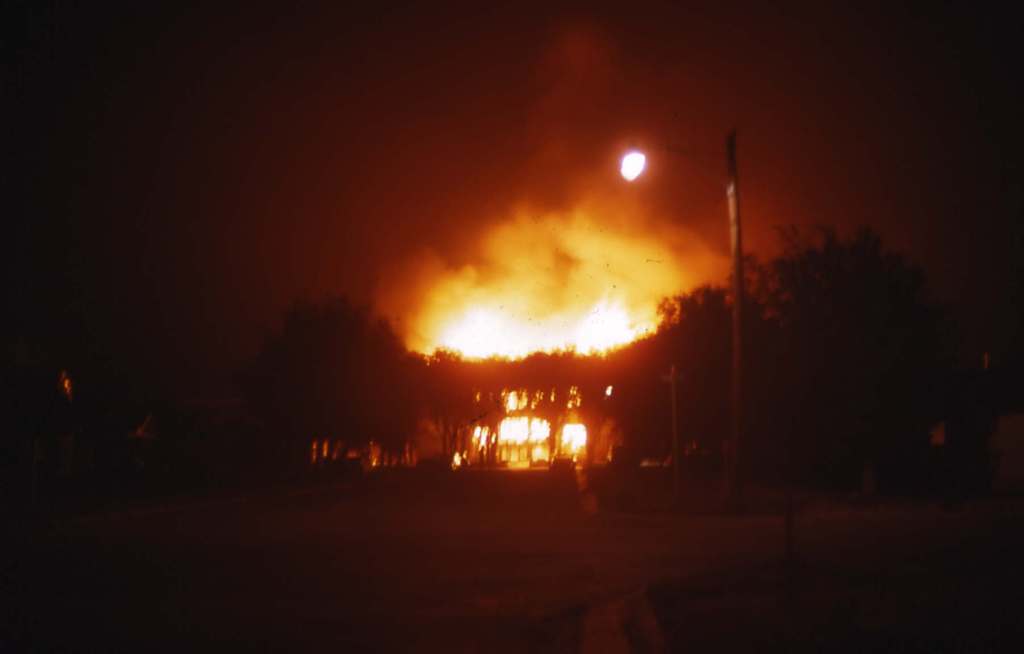
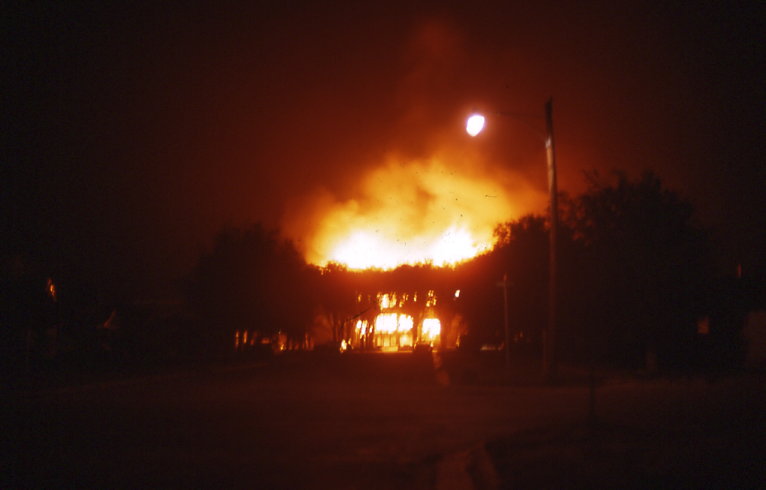
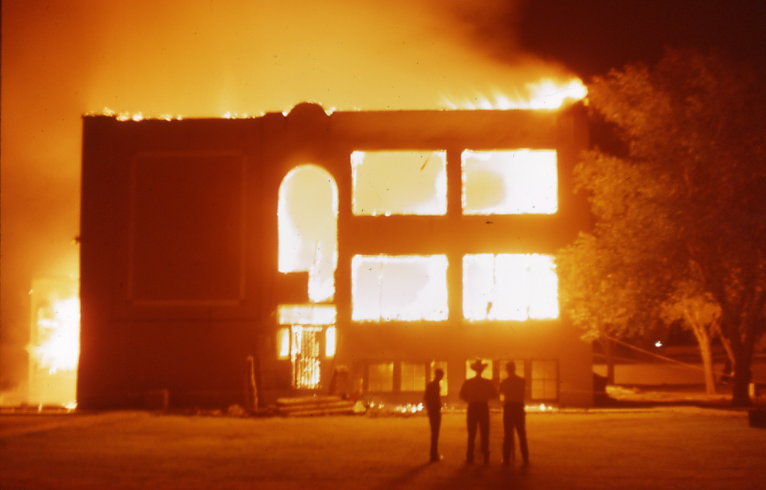
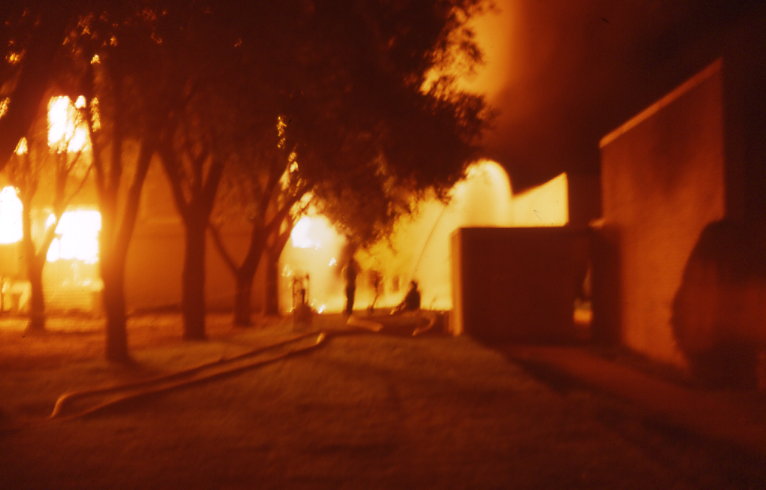
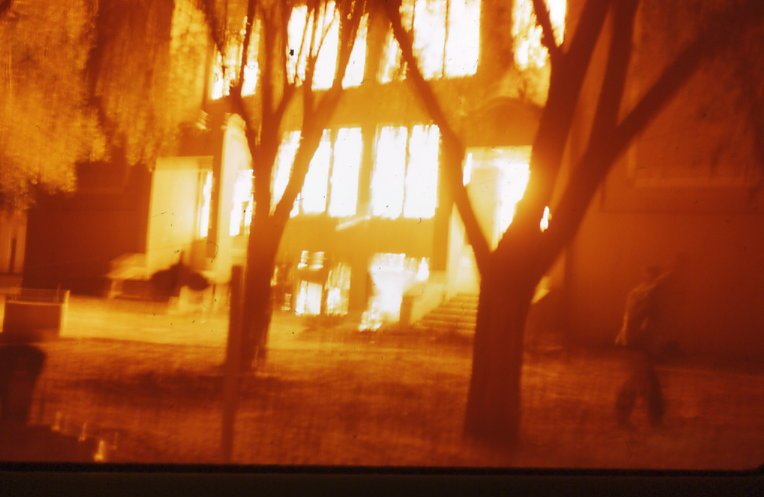
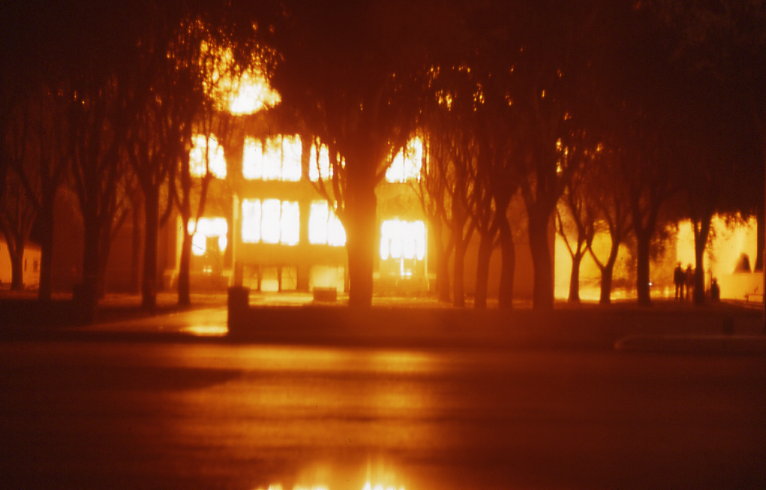
Old Central Fire, July 22, 1967 (4)

Notes:
(1) At various times, the high school has housed grades 9-12 and 10-12. Prior to its completion, the high school grades were housed in the buildings on Jefferson Street. When the present high school complex, Buildings A, B and C, were completed, the Jefferson Street Junior High complex became the site of the middle school grades until Taylor MS was built.
(2) The auditorium was named for H.C. Pannell, superintendent of schools from 1938 to 1965. It seats 1,500.
(3) Home of the Wildcat fooball and track activities since its completion. Now sports blue turf. Thumbnail photo courtesy of Mike Allen.
(4) This structure (a three story brick building) was used for senior high grades continuously from 1919 to 1941. It was demolished after it burned the night of July 22, 1967. It was formerly located between Jefferson Elementary School and the LJHS Building on Jefferson Street.
(5) This building was used for senior high grades continuously from 1941 to 1954. One story brick building located on Jefferson Street.
(6) This building was used for senior high grades continuously from 1910 to 1919. This structure is thought to be the second building used for the high school grades. No photos apparently exist of the former building.